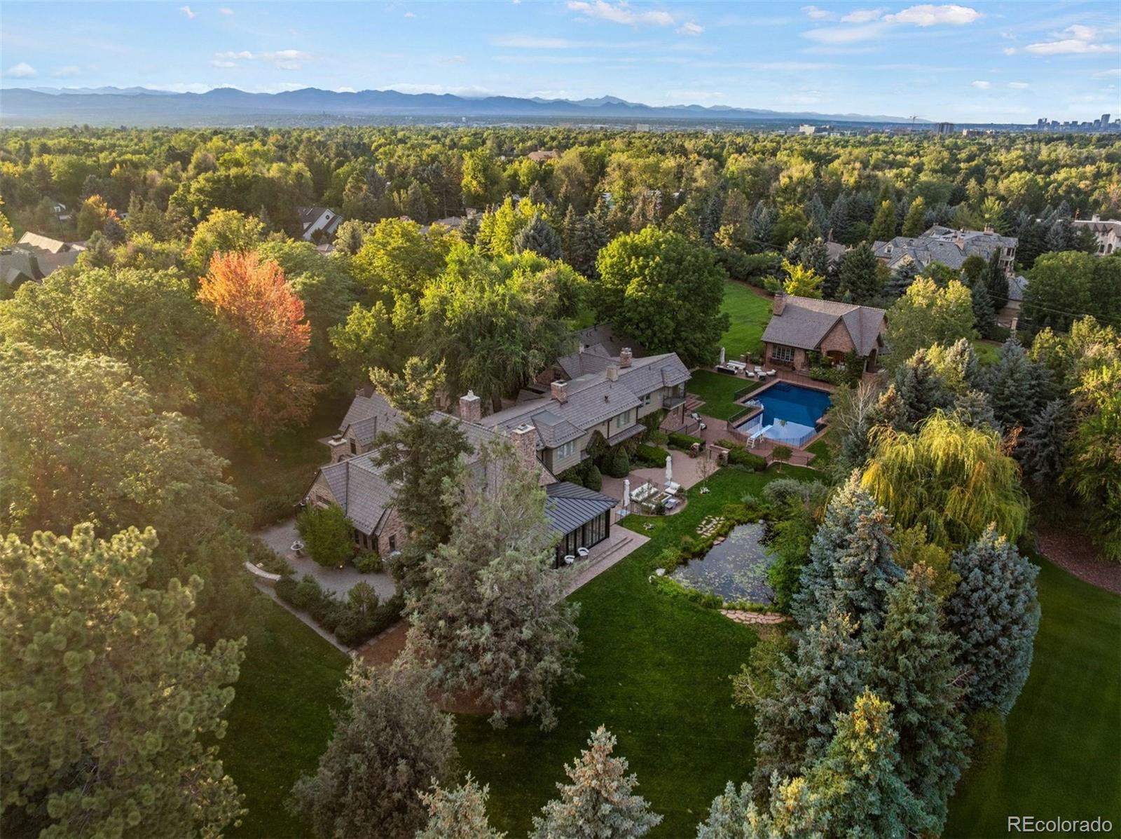
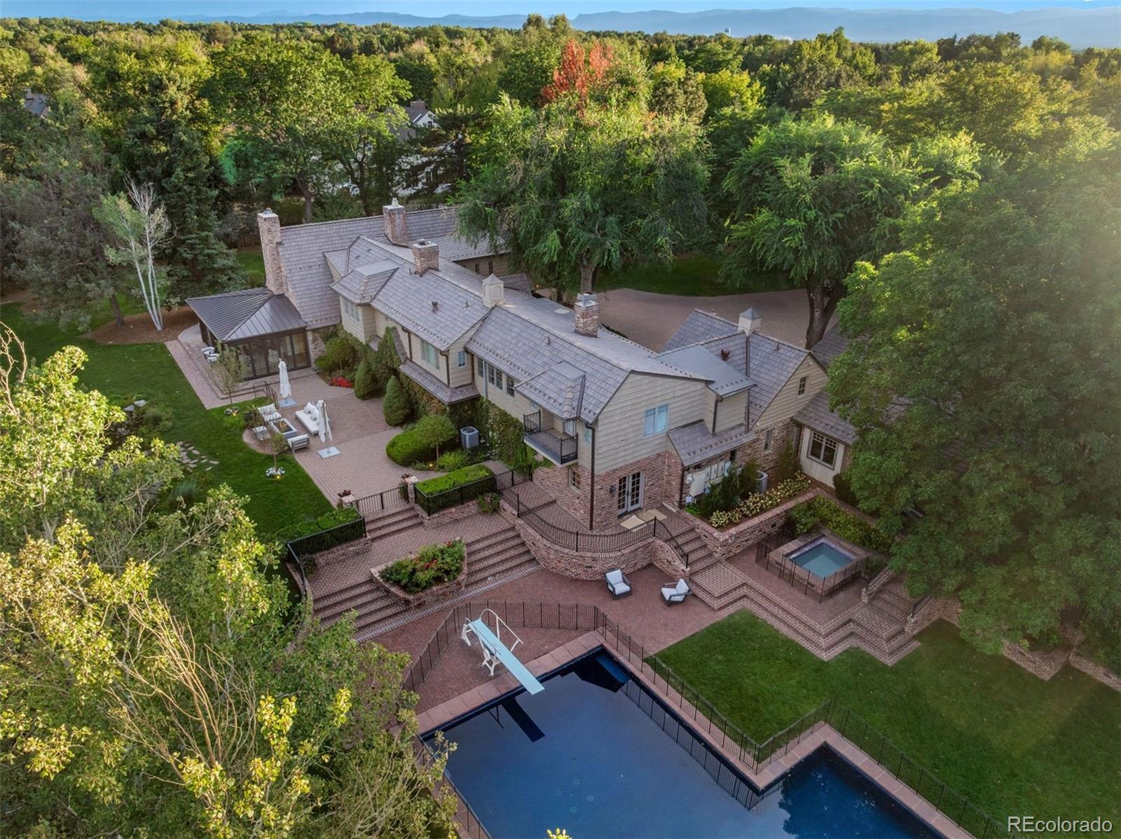
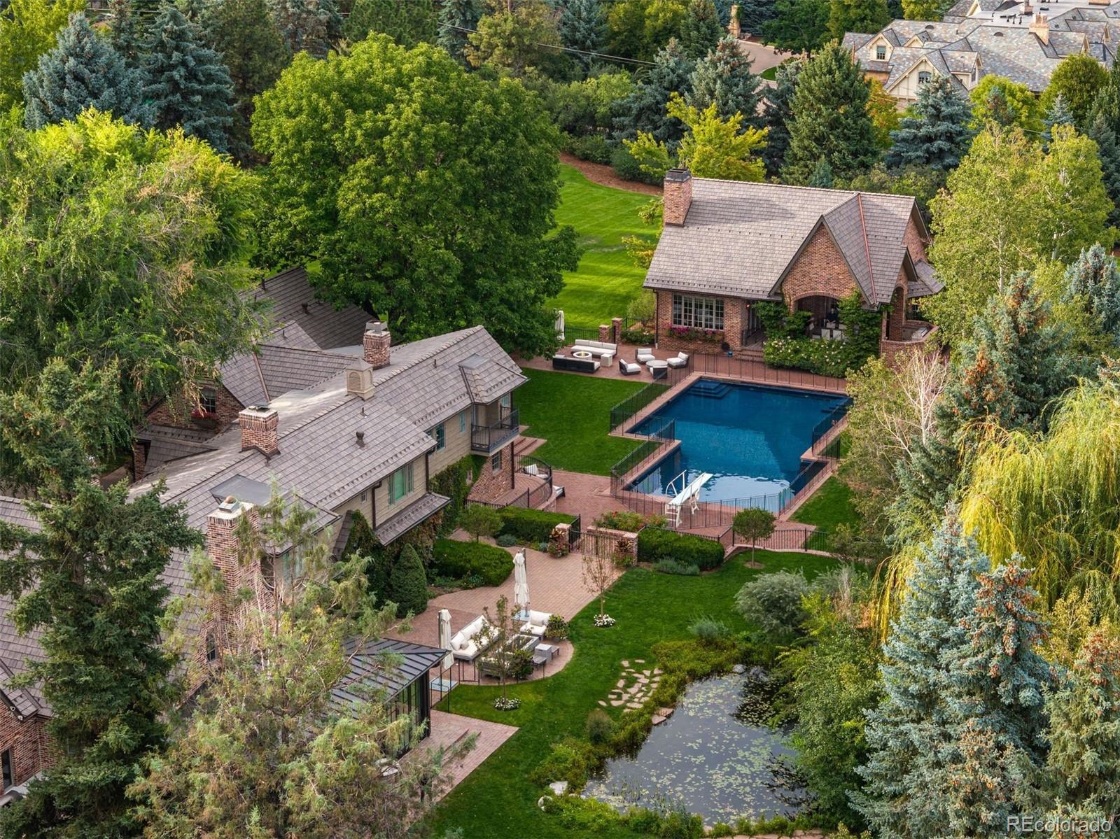
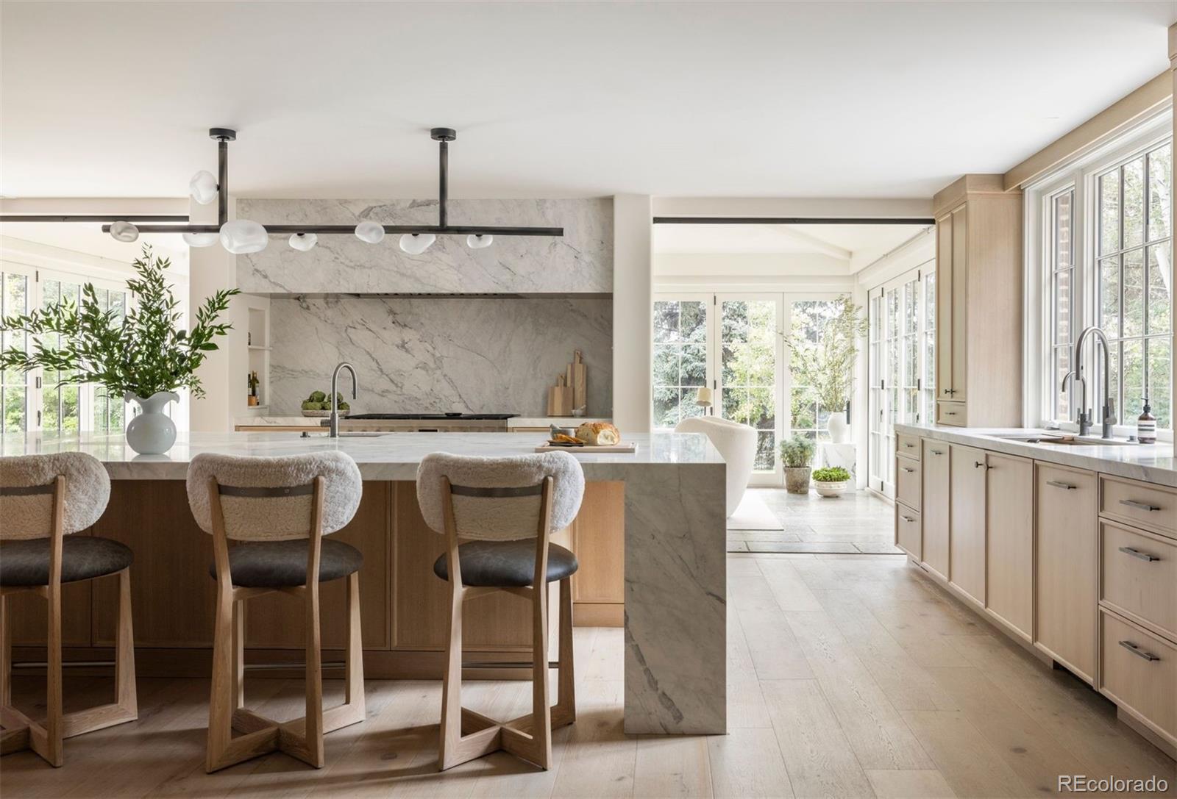
Rarely does a property of this scale and privacy become available in the heart of Old Cherry Hills. Set on more than three gated acres in one of Denver’s most coveted neighborhoods, this extraordinary estate is concealed behind a veil of mature trees. Extensively renovated over the past several years, the property brings together an English country-inspired main residence, attached two-bedroom guest house, detached entertaining pavilion, pool, spa, and remarkable grounds. Inside, timeless character meets elevated modern design. The kitchen is a striking centerpiece with Odyssey dolomite waterfall islands, Aspen Leaf cabinetry, a hand-blown John Pomp fixture, and a generous walk-in pantry. The living room centers on a cast-stone fireplace, while the sunroom opens through accordion doors to the gardens, terraces, and reflection pond. In the distinctive dining room, hand-carved paneling and built-ins from a 15th-century English church create a dramatic juxtaposition against refined modern finishes. The primary suite is a private retreat with balcony, fireside sitting room, dual walk-in closets, and beautifully appointed dual baths featuring marble, terrazzo, and Waterworks fixtures. An approximately 2,000-bottle wine cellar provides another memorable space. Connected to the main residence, the guest house offers its own kitchen, living and dining areas, laundry, and two en-suite bedrooms. Beside the pool, the detached entertaining pavilion is a destination of its own, featuring a living area and bar, plus a concealed retreat with golf simulator and media space. A pool and spa, sport court, koi pond, rose garden, fire pit, terraces, and original barn unfold across the secluded grounds. Four garage spaces, Lutron controls, automated shades, and whole-home water filtration add modern ease. With more than three private acres and a collection of spaces unlike anything else in Cherry Hills Village, this remarkable estate stands as a true crown jewel of Old Cherry Hills.
Listing Snapshot
Inside Area (SqFt)
10,829 sqft
Recent Activity
| 3 weeks ago | | Listing updated with changes from the MLS® |
| 3 weeks ago | | Status changed to Active |
| 3 weeks ago | | Listing first seen on site |
General Features
Property Condition
Updated/Remodeled
Property Sub Type
Single Family Residence
Interior Features
Appliances
DishwasherDisposalDryerFreezerMicrowaveOvenRange HoodRefrigeratorWasher
Fireplace Features
Master BedroomDining RoomGasLiving RoomOutside
Heating
Forced AirNatural Gas
Interior
Breakfast BarBuilt-in FeaturesEat-in KitchenEntrance FoyerHigh CeilingsKitchen IslandOpen FloorplanPantryVaulted Ceiling(s)Walk-In Closet(s)Wet Bar
Window Features
Window CoveringsWindow Treatments
Bathroom Full
Dimensions - 18 x 11Level - UpperDescription - The five-piece bath pairs marble floors and Odyssey dolomite finishes with fluted terrazzo wainscot tile, Phillip Jeffries bouclé wallpaper, Otis linen window treatments, Waterworks plumbing fixtures, and dual walk-in closets.
Bathroom Half
Level - MainDescription - A dedicated powder bath conveniently serves the pool house
Bathroom Three Quarter
Level - MainDescription - 3/4 bath
Bedroom
Dimensions - 17 x 12Level - MainDescription - Guest house bedroom with en-suite 3/4 bath
Bonus Room
Dimensions - 37 x 17Level - BasementDescription - The golf simulator and recreation room offers a comfortable space for play, viewing and gathering
Den
Dimensions - 19 x 16Level - UpperDescription - Wrapped in Phillip Jeffries grasscloth wallpaper, the private sitting room pairs an Odyssey dolomite fireplace with baby alpaca window treatments
Dining Room
Dimensions - 10 x 6Level - MainDescription - Guest house formal dining area
Exercise Room
Dimensions - 17 x 13Level - UpperDescription - The exercise room offers generous space for a personalized fitness setup, with a private three-quarter bath
Game Room
Dimensions - 20 x 15Level - MainDescription - Adjacent to wet-bar and media room, leads to pool patio and grilling space
Kitchen
Dimensions - 26.5 x 23.5Level - MainDescription - Odyssey dolomite waterfall islands, Aspen Leaf cabinetry and a hand-blown John Pomp light fixture distinguish the kitchen, along with a spacious walk-in pantry
Laundry
Level - MainDescription - Guest house laundry
Living Room
Dimensions - 18 x 18Level - MainDescription - A cast-stone fireplace anchors the living room, complemented by handmade alabaster and brass sconces, Italian lighting and finely tailored window treatments
Media Room
Dimensions - 20 x 15Level - MainDescription - The pool house media room offers a separate, comfortable space to settle in for a film or game
Office
Dimensions - 15 x 7Level - BasementDescription - The lower-level bonus space in the pool house offers a flexible use
Sun Room
Dimensions - 27 x 12Level - MainDescription - Limestone floors and a silver travertine console ground the light-filled sunroom, while accordion doors open it fully to the outdoors
Utility Room
Dimensions - 18 x 11Level - BasementDescription - Storage/mechanical
Wine Cellar
Dimensions - 16 x 12Level - BasementDescription - The approximately 2,000-bottle wine cellar offers substantial space for a thoughtfully curated collection
Exterior Features
Construction Details
BrickWood Siding
Exterior
BalconyGardenGas GrillLightingPrivate Yard
Patio And Porch
DeckFront PorchPatio
Pool Features
Outdoor PoolPrivate
Roof
CompositionOtherShake
Windows/Doors
Window CoveringsWindow Treatments
Community Features
School District
Cherry Creek 5
Financing Terms Available
CashConventional
Schools
School DistrictCherry Creek 5
Elementary SchoolCherry Hills Village
Listing courtesy of LIV Sotheby's International Realty
[email protected]

The content relating to real estate for sale in this Web site comes in part from the Internet Data eXchange ("IDX") program of METROLIST, INC., DBA RECOLORADO real estate listings held by brokers other than LIV Sotheby's International Realty are marked with the IDX Logo. This information is being provided for the consumers' personal, non-commercial use and may not be used for any other purpose. All information subject to change and should be independently verified.
Source: Walkscore