Save
Ask
Tour
Hide
Share
$824,400
33 Days On Site

5845 W 3rd Place
Denver, CO 80226

For Sale|Single Family Residence|Active
4
Beds
3
Total Baths
3
Full Baths
1,587
SqFt
$519
/SqFt
1998
Built
Subdivision:
North Alameda
County:
Jefferson
5845 W 3rd Place5845 W 3rd Place5845 W 3rd Place5845 W 3rd Place
Save
Ask
Tour
Hide
Share

Mortgage Calculator

Monthly Payment (Est.)

$3,761
Calculator powered by Showcase IDX, a Constellation1 Company. Copyright ©2026 Information is deemed reliable but not guaranteed.

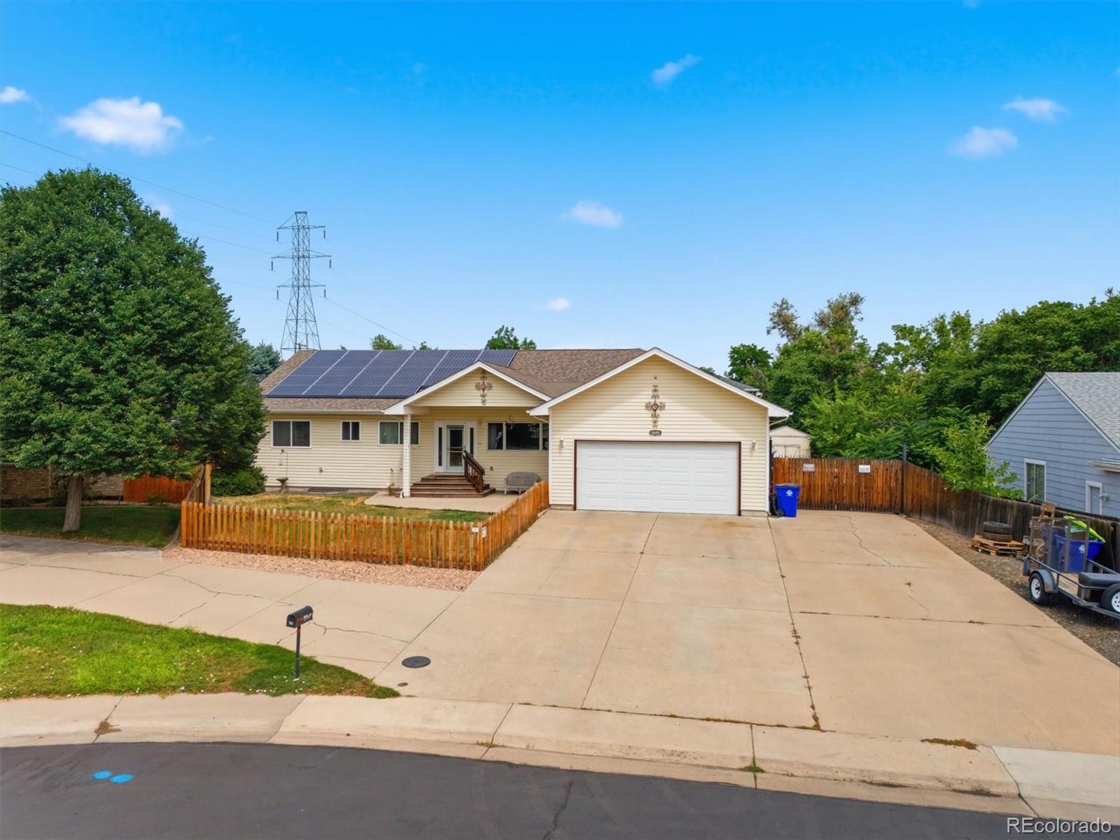
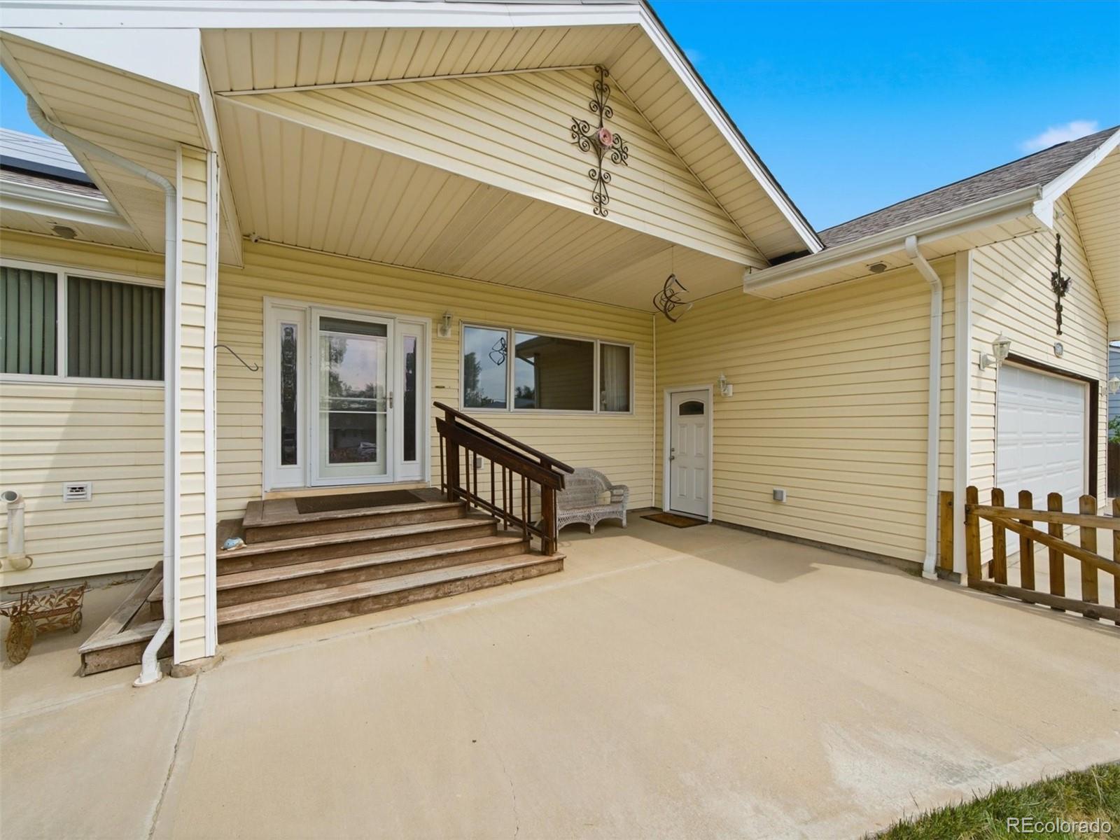
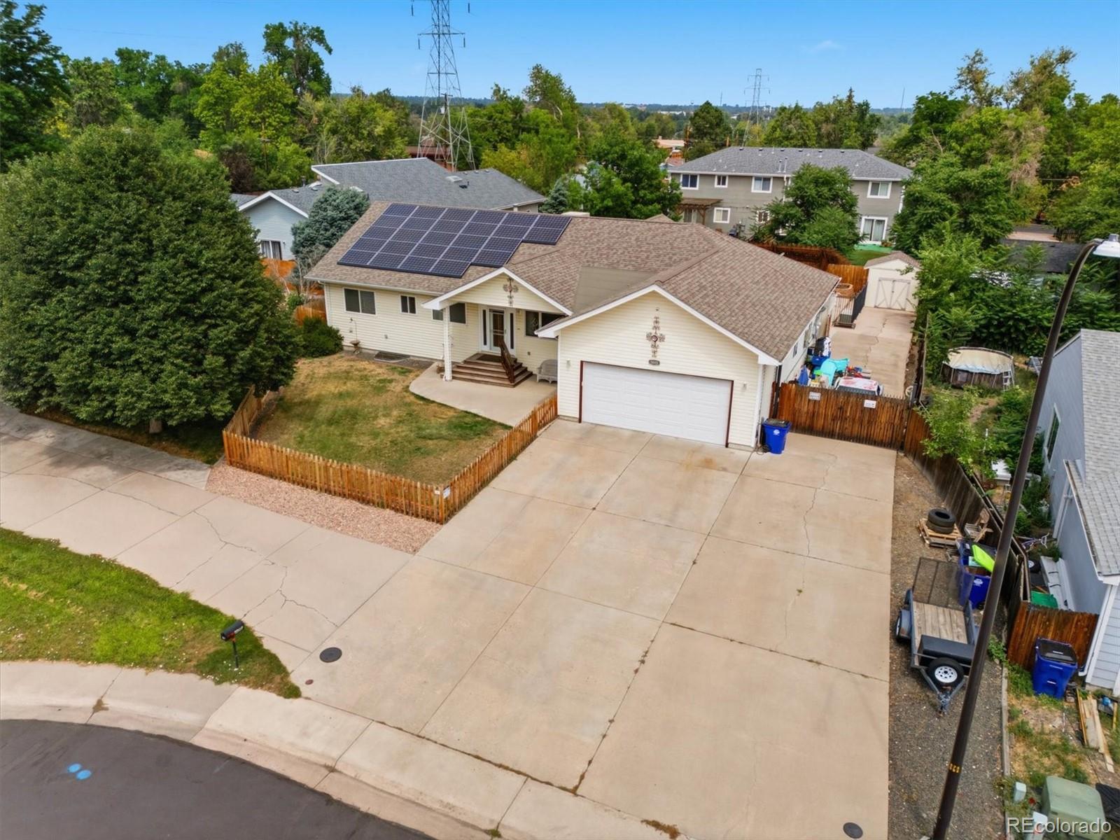
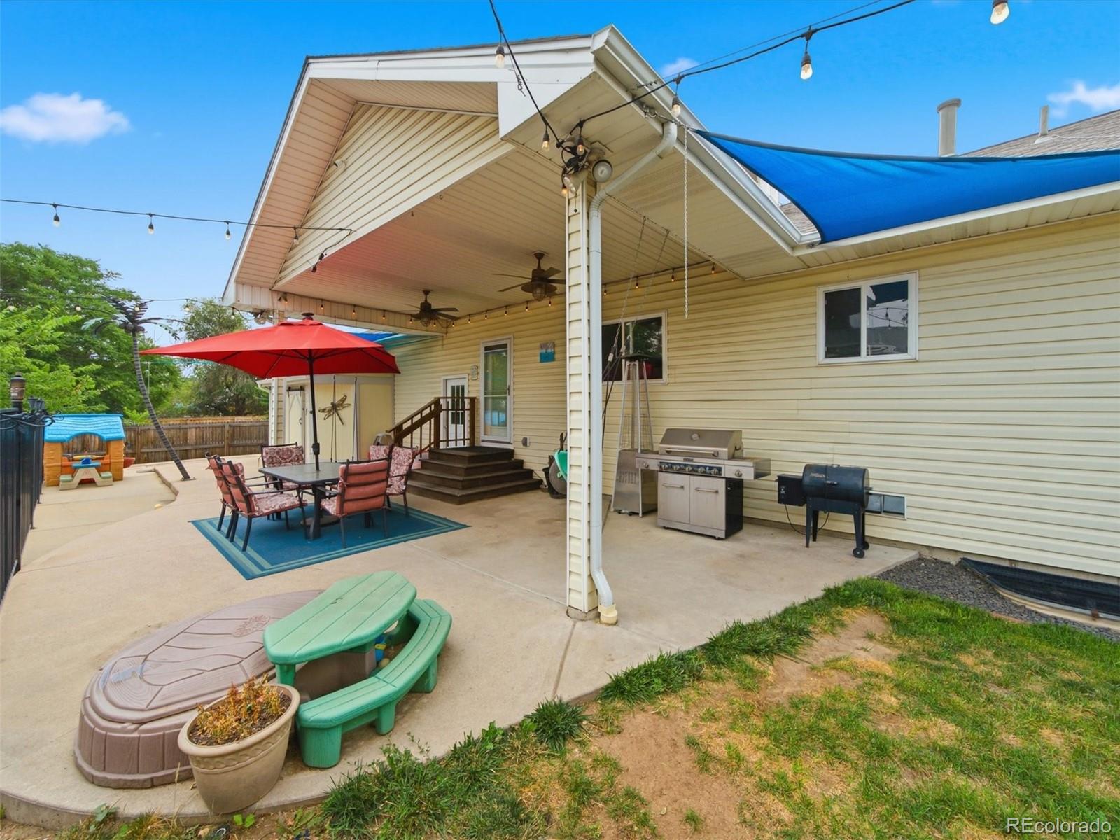
This home offers an extensive collection of custom improvements. Energy-efficient upgrades, outdoor living features, and special amenities! We are calling ALL Mechanics, gearheads! Looking for a garage fully equipped with a four-post lift, EV charging, a compressed air system, an upgraded fire door, an attic vent fan, and more. It’s a dream space for anyone who works on vehicles, restores them, or simply wants a premium workshop environment. No HOA restrictions! Enthusiastic about Entertaining! The backyard is just as impressive. The pool is fully fenced for safety with removable panels, shed, and a remote-controlled pool cover. The outdoor entertaining area is designed for all ages! Nat’l gas BBQ grill. With flagstone patio, custom pergolas, shade structures, raised garden beds, and beautifully landscaped surroundings, it’s an ideal space for gatherings, grilling, and relaxing by the water. WAIT – there’s more – Enjoy Entertaining Friends with the main-level open-concept floor plan. Large eat-in kitchen and the lower Game room, pool table, and more. In addition: solar energy system, filtered drinking system, and front and backyard sprinkler system. The primary suite has a Jacuzzi Tub, a large 2-person shower, and a WIC! ALL SS Appliances included. The supplements include a list of everything that makes this property exceptional! Packed with upgrades that go beyond typical resale features. This home is truly a One-of-a-Kind for this neighborhood and area, a MUST-SEE!! Schedule a showing Today! Seller may consider other financing terms. Call the listing broker for more information. Thank you,

Save
Ask
Tour
Hide
Share
Listing Snapshot
Price 
$824,400
Days On Site 
33 Days
Bedrooms 
4
Inside Area (SqFt) 
1,587 sqft
Total Baths 
3
Full Baths 
3
Partial Baths 
N/A
Lot Size 
0.26 Acres
Year Built 
1998
MLS® Number 
4211045
Status 
Active
Property Tax 
$4,671
HOA/Condo/Coop Fees 
N/A
Sq Ft Source 
Public Records
Friends & Family
Recent Activity
a week agoListing updated with changes from the MLS®
2 weeks agoPrice changed to $824,400
4 weeks agoStatus changed to Active
a month agoListing first seen on site
General Features
Acres 
0.26
Attached Garage 
Yes
Direction Faces 
Southeast
Garage 
Yes
Garage Spaces 
2
Levels 
One
Parking 
ConcreteElectric Vehicle Charging Station(s)Heated GarageLightedOversizedStorageAttached
Parking Spaces 
6
Property Sub Type 
Single Family Residence
Security 
Carbon Monoxide Detector(s)Security SystemSmoke Detector(s)
Sewer 
Public Sewer
SqFt Above 
1587
SqFt Total 
3174
Style 
ContemporaryTraditional
Utilities 
Natural Gas AvailableElectricity ConnectedNatural Gas Connected
Water Source 
Public
Interior Features
Appliances 
OvenDishwasherDisposalDryerMicrowaveRefrigeratorSelf Cleaning OvenTankless Water HeaterWasherWater Purifier
Basement 
Sump PumpFinishedFull
Cooling 
Ceiling Fan(s)Attic FanOther
Electric 
220 Volts
Flooring 
CarpetLaminateTileVinyl
Heating 
Active SolarBaseboardGeothermalHot WaterSolar
Interior 
Ceiling Fan(s)Eat-in KitchenHigh CeilingsOpen FloorplanPantryWalk-In Closet(s)
Laundry Features 
In Unit
Main Level Bedrooms 
2
Window Features 
Double Pane WindowsWindow Coverings
Bathroom Full 
Level - MainDescription - Jetted tub. Custom shower!
Bedroom 
Level - BasementDescription - Non-conforming.
Bonus Room 
Level - BasementDescription - Custom ceiling, tons of storage! Egress windows.
Kitchen 
Level - MainDescription - All SS appliances include purchased within past 4 yrs
Laundry 
Level - MainDescription - Washer & Dryer included.
Living Room 
Level - MainDescription - Offering flooring allowance
Save
Ask
Tour
Hide
Share
Exterior Features
Construction Details 
FrameVinyl Siding
Exterior 
BarbecueGardenGas GrillLightingPrivate Yard
Fencing 
FencedFull
Lot Features 
Cul-De-Sac
Patio And Porch 
CoveredFront PorchPatio
Pool Features 
Outdoor Pool
Roof 
Composition
Spa Features 
Bath
Windows/Doors 
Double Pane WindowsWindow Coverings
Community Features
School District 
Jefferson County R-1
Financing Terms Available 
CashConventionalFHAVA Loan
Roads 
Paved
Schools
School District
Jefferson County R-1
Elementary School
Deane
Middle School
Alameda Int'l
High School
Alameda Int'l
Listing courtesy of The Hayslett Group, LLC [email protected]


The content relating to real estate for sale in this Web site comes in part from the Internet Data eXchange ("IDX") program of METROLIST, INC., DBA RECOLORADO real estate listings held by brokers other than The Hayslett Group, LLC are marked with the IDX Logo. This information is being provided for the consumers' personal, non-commercial use and may not be used for any other purpose. All information subject to change and should be independently verified.

Neighborhood & Commute
Source: Walkscore
Save
Ask
Tour
Hide
Share