Save
Ask
Tour
Hide
Share
$3,000,000
4 Days On Site

5130 S Kearney Court
Greenwood Village, CO 80111

For Sale|Single Family Residence|Active
5
Beds
5
Total Baths
4
Full Baths
1
Partial Bath
4,343
SqFt
$691
/SqFt
1986
Built
Subdivision:
West Village Sub
County:
Arapahoe
Upcoming Open Houses
Sun, Sep 20, 12:00 PM - 2:00 PM
5130 S Kearney Court5130 S Kearney Court5130 S Kearney Court5130 S Kearney Court
Save
Ask
Tour
Hide
Share

Mortgage Calculator

Monthly Payment (Est.)

$13,687
Calculator powered by Showcase IDX, a Constellation1 Company. Copyright ©2026 Information is deemed reliable but not guaranteed.

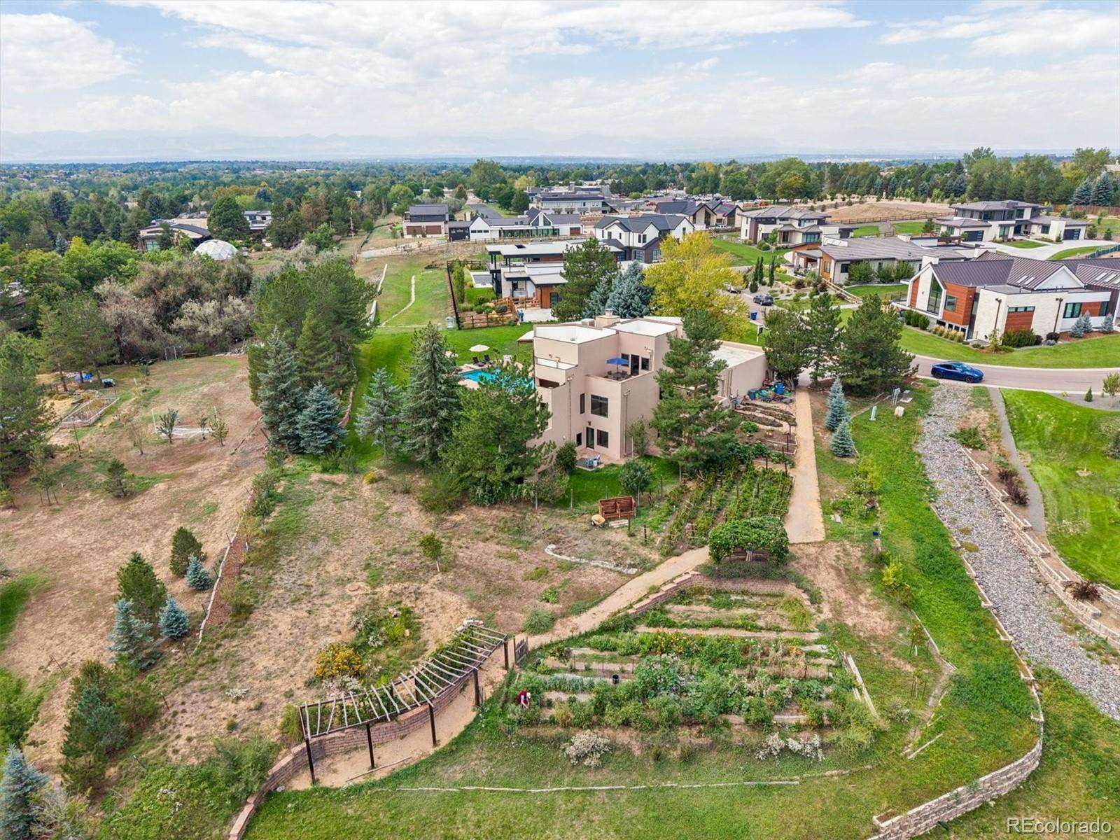
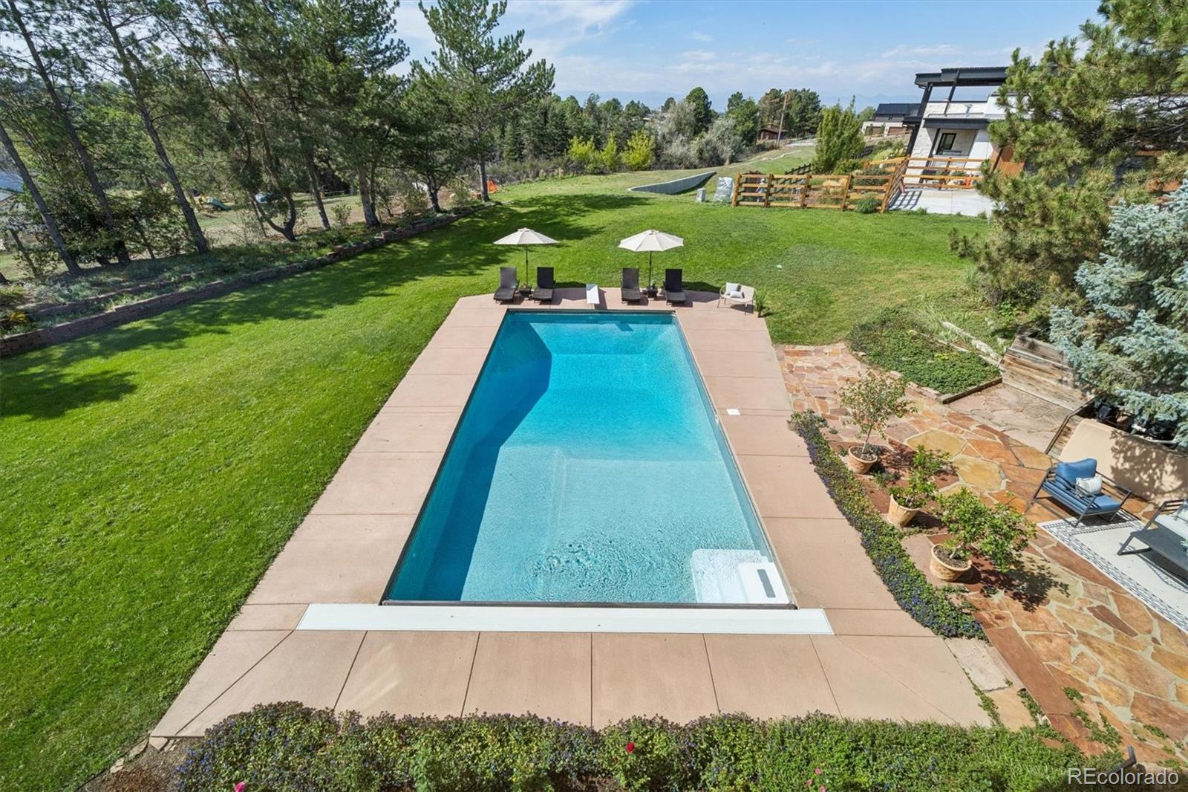
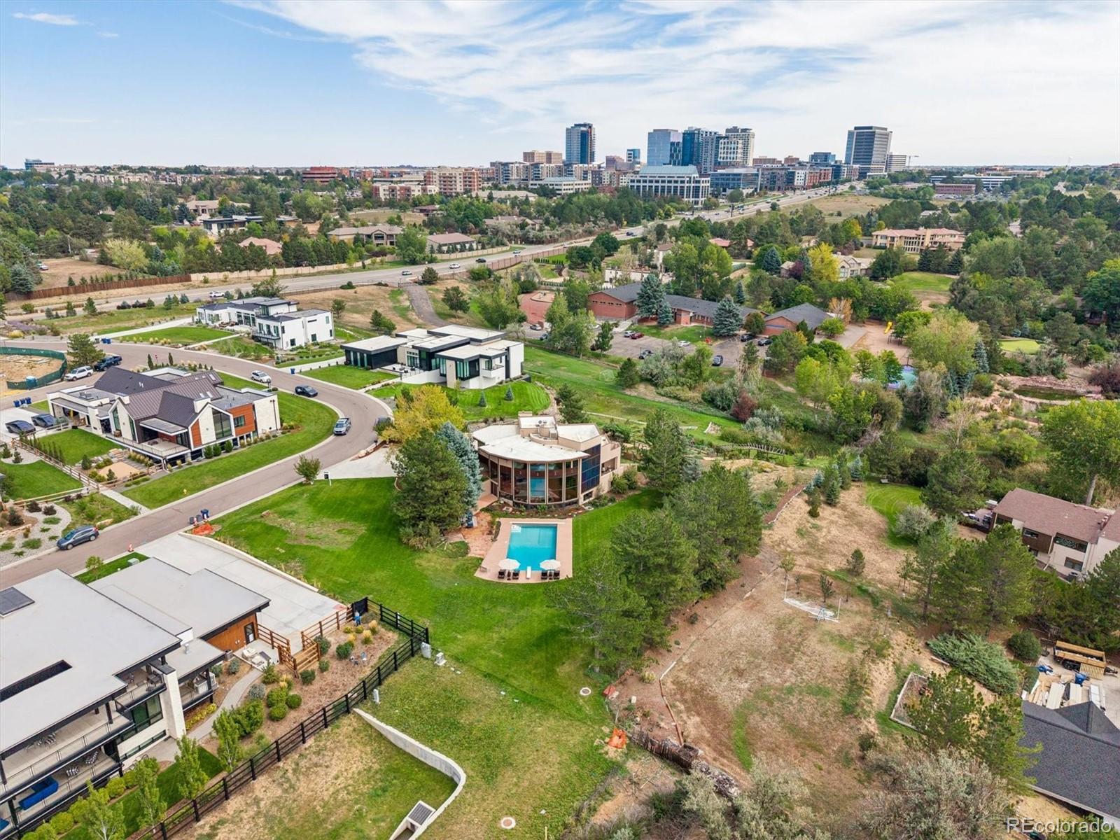
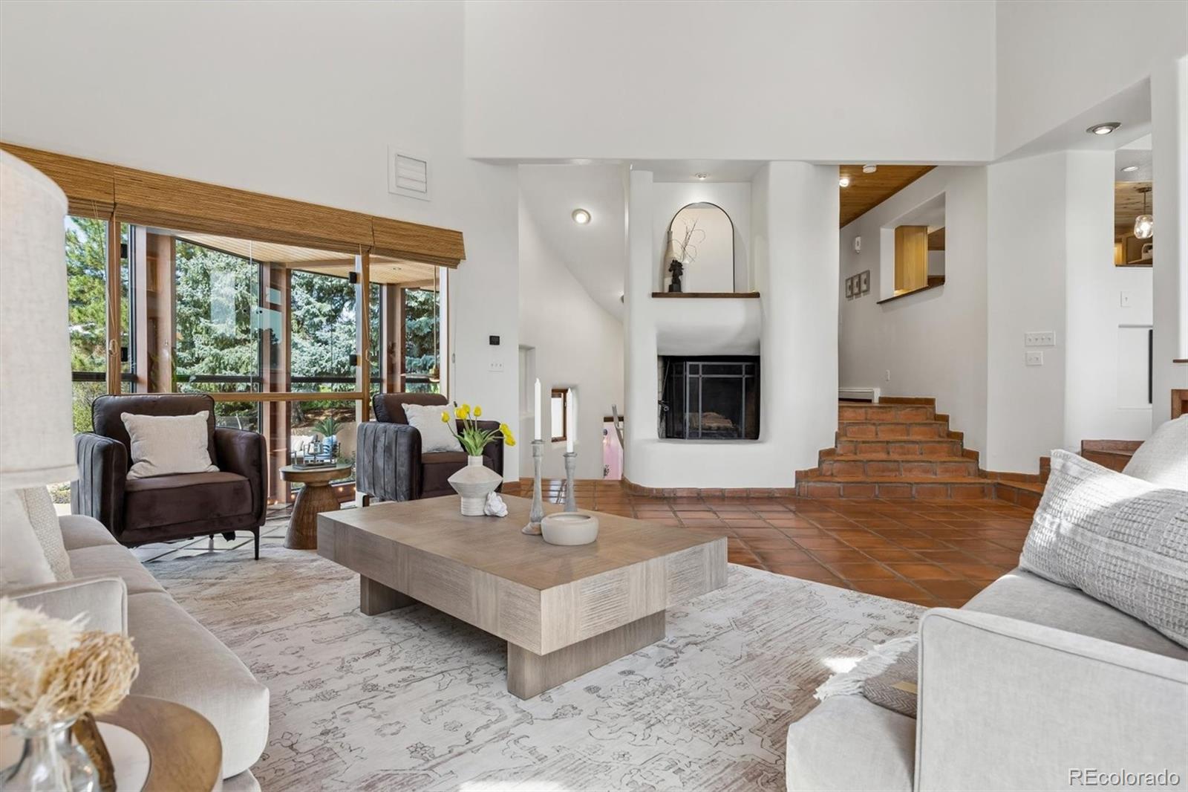
Experience tranquility in this Greenwood Village custom home, nestled on the neighborhood’s largest and most private one-acre-plus lot, bordered by greenspace on two sides. Recent neighborhood sales range from $4.3M to $6.1M. Enjoy seamless indoor-outdoor living with lush flowers and edible gardens, mature trees, a pool, patios, and a broad lawn. Expansive windows fill the home with natural light, and nearly every room connects with the outdoors. The kitchen flows to the dining and living areas, creating an open layout and inviting spaces for gathering. Enjoy a shady patio for morning coffee, a center island with luxury countertops, newer appliances, and a convenient drop-zone pantry. The living room boasts wood-plank ceilings and a wood-burning fireplace. Dual primary suites provide flexible living arrangements. The upper suite was added in 2024 and features a curve of windows framing mountain views, a custom walk-in closet, adjacent laundry, and elevator access. The lower suite is near three additional bedrooms—one used as an office, two with patios—and a second laundry. A dramatic solarium with floor-to-ceiling glass creates a year-round retreat for relaxing or entertaining. This home has been meticulously maintained and updated; it features passive-solar design, owned solar panels, a high-efficiency boiler, and mini-split systems to keep utility costs low. The oversized two-car garage includes 220V for EV charging and built-in storage. Located in the Cherry Creek School District and close to the High Line Canal Trail, Westlands Park, The Landmark’s shopping and dining, and light rail to Union Station. Here, nature and neighborhood tranquility meet the best of city living—where every day feels extraordinary.

Save
Ask
Tour
Hide
Share
Listing Snapshot
Price 
$3,000,000
Days On Site 
4 Days
Bedrooms 
5
Inside Area (SqFt) 
4,343 sqft
Total Baths 
5
Full Baths 
4
Partial Baths 
1
Lot Size 
1.09 Acres
Year Built 
1986
MLS® Number 
8086778
Status 
Active
Property Tax 
$12,049
HOA/Condo/Coop Fees 
$250 monthly
Sq Ft Source 
Appraiser
Friends & Family
Recent Activity
23 hours agoListing updated with changes from the MLS®
3 days agoStatus changed to Active
4 days agoListing first seen on site
General Features
Acres 
1.09
Attached Garage 
Yes
Garage 
Yes
Garage Spaces 
2
Green Energy Efficient 
AppliancesConstructionDoorsExposure/ShadeHVACInsulationLightingRoofThermostatWater HeaterWindows
Levels 
Three Or More
Parking 
ConcreteLightedOversizedStorageAttached
Parking Spaces 
2
Property Condition 
Updated/Remodeled
Property Sub Type 
Single Family Residence
Security 
Carbon Monoxide Detector(s)Security SystemSmoke Detector(s)
Sewer 
Public Sewer
SqFt Above 
4343
SqFt Total 
4983
Utilities 
Natural Gas AvailableElectricity ConnectedNatural Gas Connected
Water Source 
Public
Interior Features
Appliances 
Convection OvenCooktopDishwasherDisposalDouble OvenDown DraftDryerMicrowaveOvenRefrigeratorTrash CompactorWarming DrawerWasher
Cooling 
Ceiling Fan(s)Evaporative CoolingOther
Electric 
220 Volts
Fireplace 
Yes
Fireplace Features 
Living RoomWood Burning
Fireplaces 
1
Flooring 
CarpetTile
Heating 
Active SolarBaseboardElectricPassive SolarSteam
Interior 
Built-in FeaturesCeiling Fan(s)Eat-in KitchenElevatorEntrance FoyerGranite CountersHigh CeilingsIn-Law FloorplanKitchen IslandOpen FloorplanPantrySmart ThermostatVaulted Ceiling(s)Walk-In Closet(s)Wired for Data
Laundry Features 
Sink
Main Level Bedrooms 
4
Window Features 
Double Pane WindowsWindow Coverings
Bathroom Full 
Level - MainDescription - Full bathroom with custom tile
Bathroom Half 
Level - MainDescription - Powder room with pocket door and custom tile
Bedroom 
Level - UpperDescription - Curved windows with mountain views, wood ceiling, custom walk-in closet
Dining Room 
Level - MainDescription - Flows to kitchen and living room, wood ceiling, views to garden
Family Room 
Level - MainDescription - Passive solar solarium with water feature and western views
Kitchen 
Level - MainDescription - Center island, induction cooktop, drop zone pantry, shady patio eating area
Laundry 
Level - UpperDescription - One of two laundry areas; extensive counter area and storage
Living Room 
Level - MainDescription - Lofted wood ceilings, soaring windows, western mountain views, fireplace
Loft 
Level - UpperDescription - Cozy family room loft with large deck overlooking garden
Utility Room 
Level - MainDescription - Newer high-efficiency boiler and water heater, built-in storage
Save
Ask
Tour
Hide
Share
Exterior Features
Construction Details 
AdobeFrameStucco
Exterior 
BalconyGardenLightingPrivate YardRain Gutters
Fencing 
Partial
Lot Features 
LandscapedMany TreesNear Public TransitSecludedSprinklers In FrontSprinklers In Rear
Patio And Porch 
DeckFront PorchPatio
Pool Features 
Outdoor Pool
Roof 
CompositionMembrane
Spa Features 
Bath
View 
Mountain(s)
Waterview 
Mountain(s)
Windows/Doors 
Double Pane WindowsWindow Coverings
Community Features
Association Fee 
$750.0
Association Fee Frequency 
Quarterly
School District 
Cherry Creek 5
Financing Terms Available 
CashConventional
Roads 
Paved
Schools
School District
Cherry Creek 5
Elementary School
Greenwood
Middle School
West
High School
Cherry Creek
Listing courtesy of Compass - Denver [email protected]


The content relating to real estate for sale in this Web site comes in part from the Internet Data eXchange ("IDX") program of METROLIST, INC., DBA RECOLORADO real estate listings held by brokers other than Compass - Denver are marked with the IDX Logo. This information is being provided for the consumers' personal, non-commercial use and may not be used for any other purpose. All information subject to change and should be independently verified.

Neighborhood & Commute
Source: Walkscore
Save
Ask
Tour
Hide
Share