Save
Ask
Tour
Hide
Share
$740,000
33 Days On Site

8223 S Quemoy Circle
Aurora, CO 80016

For Sale|Single Family Residence|Active Under Contract
3
Beds
3
Total Baths
2
Full Baths
1
Partial Bath
3,075
SqFt
$241
/SqFt
2005
Built
Subdivision:
Heritage Eagle Bend
County:
Arapahoe
8223 S Quemoy Circle8223 S Quemoy Circle8223 S Quemoy Circle8223 S Quemoy Circle
Save
Ask
Tour
Hide
Share

Mortgage Calculator

Monthly Payment (Est.)

$3,376
Calculator powered by Showcase IDX, a Constellation1 Company. Copyright ©2026 Information is deemed reliable but not guaranteed.

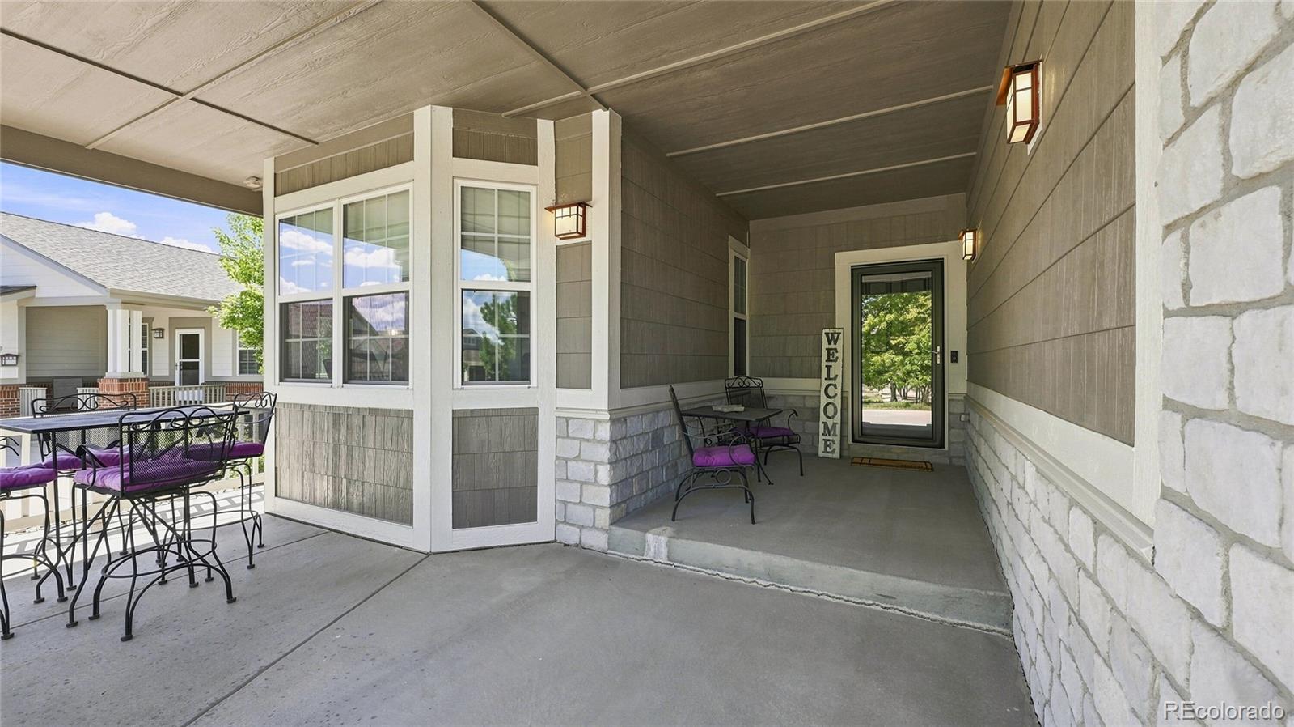
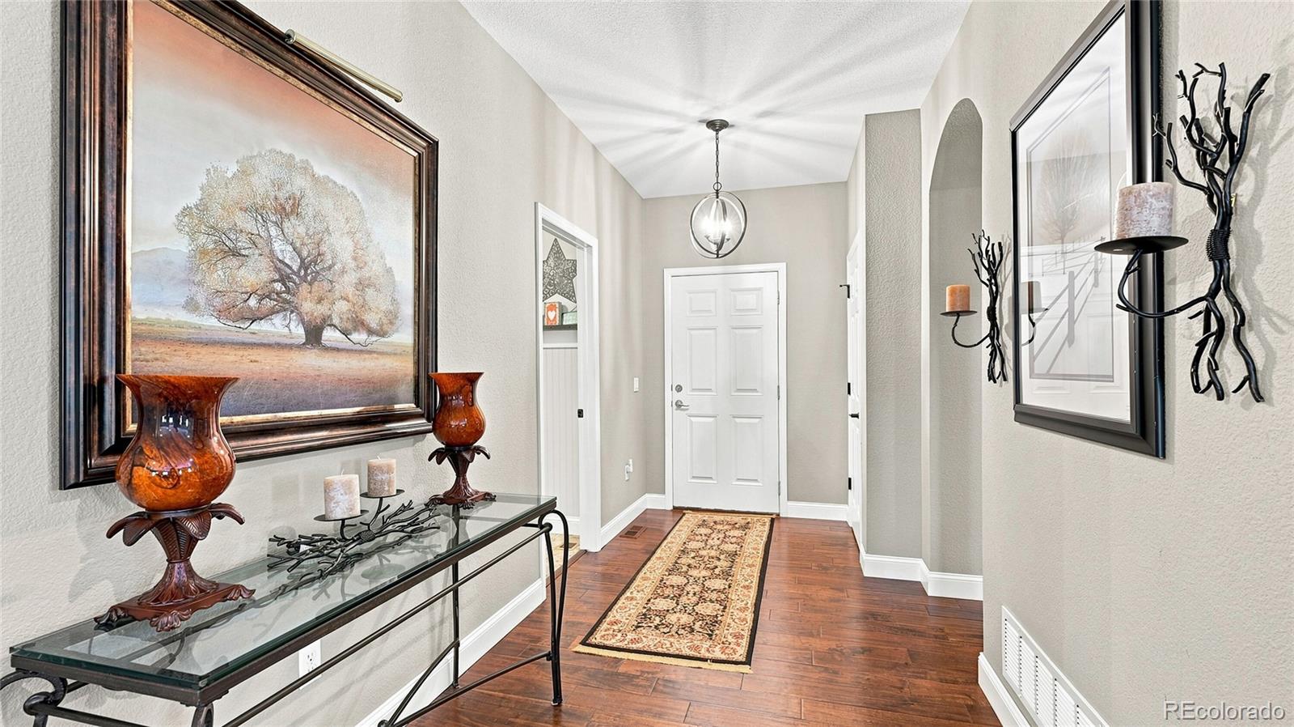
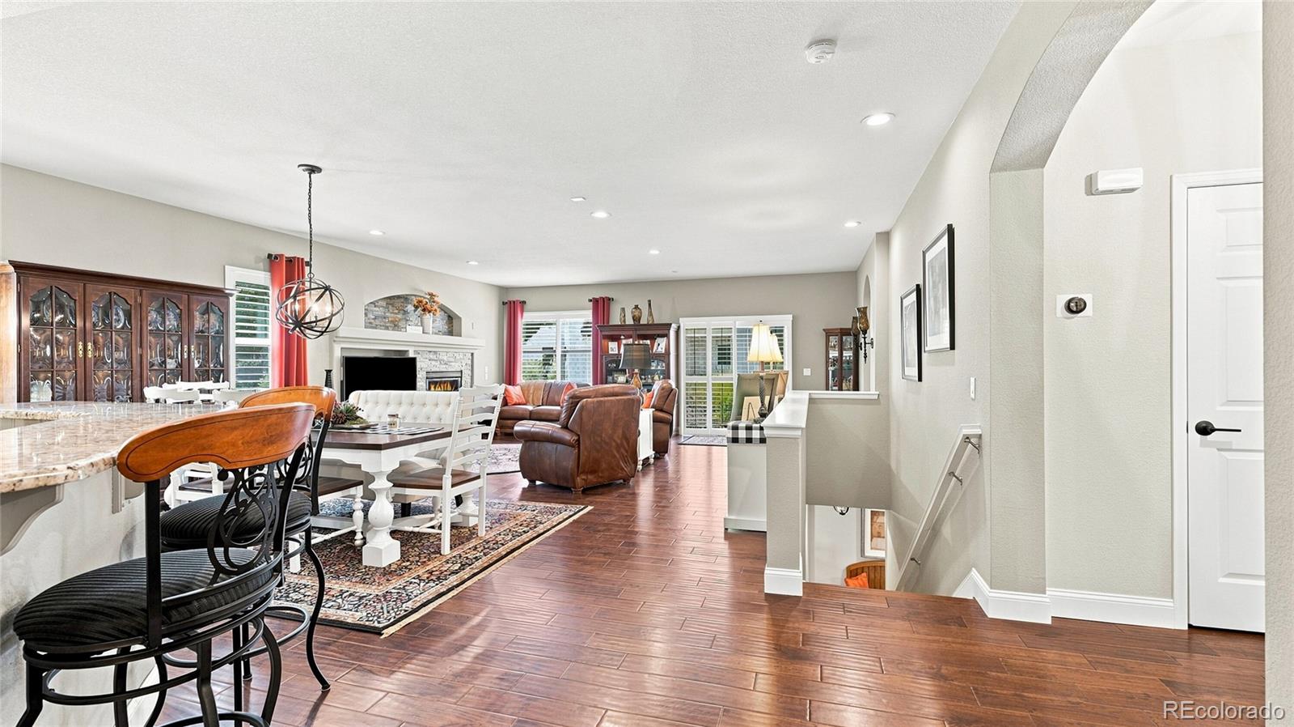
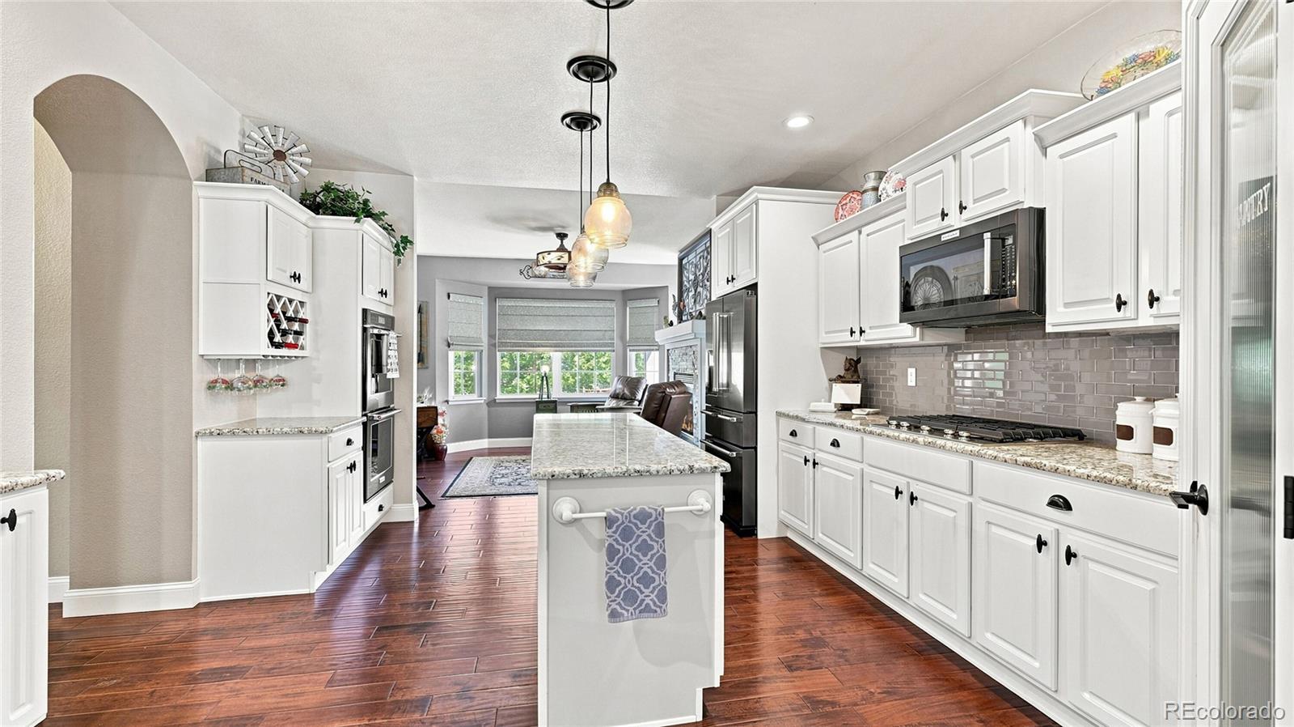
This remarkable single-family home presents an exceptional opportunity in the esteemed Heritage Eagle Bend 55+community. Boasting an impressive 3,857 sq ft., this recently Updated home features 3 bedrooms, 2.5 bathrooms, making it an ideal choice for buyers seeking both comfort, sophistication and an Active Adult Lifestyle. Further enhanced by a 2.5-car garage, providing ample storage. Upon entry, one is welcomed by a beautifully designed foyer that showcases hardwood-finish flooring & recessed lighting. The gourmet kitchen is equipped with high-end finishes, crown molding atop the white cabinetry, granite countertops, stainless steel appliances, complemented by a spacious kitchen island and pantry. The front room offers a cozy second fireplace space for a breakfast table, or sitting area to enjoy company & a morning cup of coffee or an evening glass of wine. Beautiful stacked stone fireplace, offering a warm ambiance for gatherings and dining. The primary suite is elegant and spacious, brings you into the primary bath that gleams with a large walk in closet. The main floor office opens through French doors and, with a closet, at any time can be converted into that extra main floor bedroom. The basement offers 2 bedrooms and a full bath, bonus room for private space, entertainment area and game room. The unfinished storage area will provide space for exercise, hobbies and work space. Or, finish it to enlarge the basement bonus room. Outdoor living offers an expansive patio featuring a slatted pergola and fire pit area, ideal for entertaining or relaxing in the serene Colorado climate. Heritage Eagle Bend offers a wealth of amenities, Golf course, with putting greens and driving range, library, group game rooms, a ball room, restaurant and bar, tennis and pickleball courts, fitness center, and a community pool, inside & out, caters to an Active Adult Lifestyle.

Save
Ask
Tour
Hide
Share
Listing Snapshot
Price 
$740,000
Days On Site 
33 Days
Bedrooms 
3
Inside Area (SqFt) 
3,075 sqft
Total Baths 
3
Full Baths 
2
Partial Baths 
1
Lot Size 
0.2 Acres
Year Built 
2005
MLS® Number 
9297178
Status 
Active Under Contract
Property Tax 
$5,178
HOA/Condo/Coop Fees 
$373 monthly
Sq Ft Source 
Public Records
Friends & Family
Recent Activity
yesterdayListing updated with changes from the MLS®
yesterdayStatus changed to Active Under Contract
2 weeks agoPrice changed to $740,000
a month agoListing first seen on site
General Features
Acres 
0.2
Attached Garage 
Yes
Direction Faces 
East
Foundation 
Slab
Garage 
Yes
Garage Spaces 
2
Levels 
One
Parking 
OversizedAttached
Parking Spaces 
2
Pets 
Cats OKDogs OK
Property Condition 
Updated/Remodeled
Property Sub Type 
Single Family Residence
Security 
Carbon Monoxide Detector(s)Smoke Detector(s)
Sewer 
Public Sewer
SqFt Above 
1948
SqFt Below 
1127
SqFt Total 
3857
Style 
Traditional
Utilities 
Natural Gas AvailableCable AvailableElectricity ConnectedNatural Gas Connected
Water Source 
Public
Interior Features
Appliances 
OvenCooktopDishwasherDisposalDouble OvenDryerRefrigeratorSelf Cleaning OvenWasher
Basement 
Sump PumpBath/StubbedFinishedFull
Cooling 
Ceiling Fan(s)Central Air
Fireplace 
Yes
Fireplace Features 
Family RoomGas LogOther
Fireplaces 
2
Flooring 
CarpetTileWood
Heating 
Forced Air
Interior 
Breakfast BarCeiling Fan(s)Eat-in KitchenEntrance FoyerGranite CountersHigh Speed InternetKitchen IslandOpen FloorplanPantrySmart ThermostatWalk-In Closet(s)Wired for Data
Main Level Bedrooms 
1
Window Features 
Double Pane WindowsWindow CoveringsWindow Treatments
Bathroom Full 
Level - MainDescription - 5 Piece with Walk in Closet
Bathroom Half 
Level - Main
Bedroom 
Level - Main
Bonus Room 
Level - BasementDescription - Or, Media Room, Game Room
Den 
Level - MainDescription - Or, Breakfast Nook
Dining Room 
Level - MainDescription - Between Kitchen and Family Room
Kitchen 
Level - MainDescription - Updated with Crown Molding, Walk in Pantry, Gas Stove
Laundry 
Level - MainDescription - Entrance From Garage, with Closet
Mud Room 
Level - MainDescription - Walk in From Garage, to Laundry with Closet
Office 
Level - MainDescription - Closet, creates a 4th bedroom if desired
Save
Ask
Tour
Hide
Share
Exterior Features
Construction Details 
FrameStoneWood Siding
Fencing 
None
Lot Features 
Level
Patio And Porch 
CoveredFront PorchPatio
Pool Features 
IndoorOutdoor Pool
Roof 
Composition
Windows/Doors 
Double Pane WindowsWindow CoveringsWindow Treatments
Community Features
Association Amenities 
ClubhouseFitness CenterGatedGolf CourseParkPoolSaunaSpa/Hot TubTennis Court(s)Trail(s)
Association Fee 
$373.0
Association Fee Frequency 
Monthly
School District 
Cherry Creek 5
Senior Community 
Yes
Financing Terms Available 
1031 ExchangeCashConventionalFHAVA Loan
Roads 
Paved
Schools
School District
Cherry Creek 5
Elementary School
Coyote Hills
Middle School
Fox Ridge
High School
Cherokee Trail
Listing courtesy of HomeSmart [email protected]


The content relating to real estate for sale in this Web site comes in part from the Internet Data eXchange ("IDX") program of METROLIST, INC., DBA RECOLORADO real estate listings held by brokers other than HomeSmart are marked with the IDX Logo. This information is being provided for the consumers' personal, non-commercial use and may not be used for any other purpose. All information subject to change and should be independently verified.

Neighborhood & Commute
Source: Walkscore
Save
Ask
Tour
Hide
Share